
Sculpture support frame: defining a better route from complex form to buildable structure
Frugal established the geometry basis, frame architecture, critical interfaces and delivery strategy needed to turn complex artist geometry into buildable steelwork, then applied that route to the support-frame design for a large rooftop sculpture.
Phase 0
Public artworks
Complex freeform geometry
Buildable steel structure
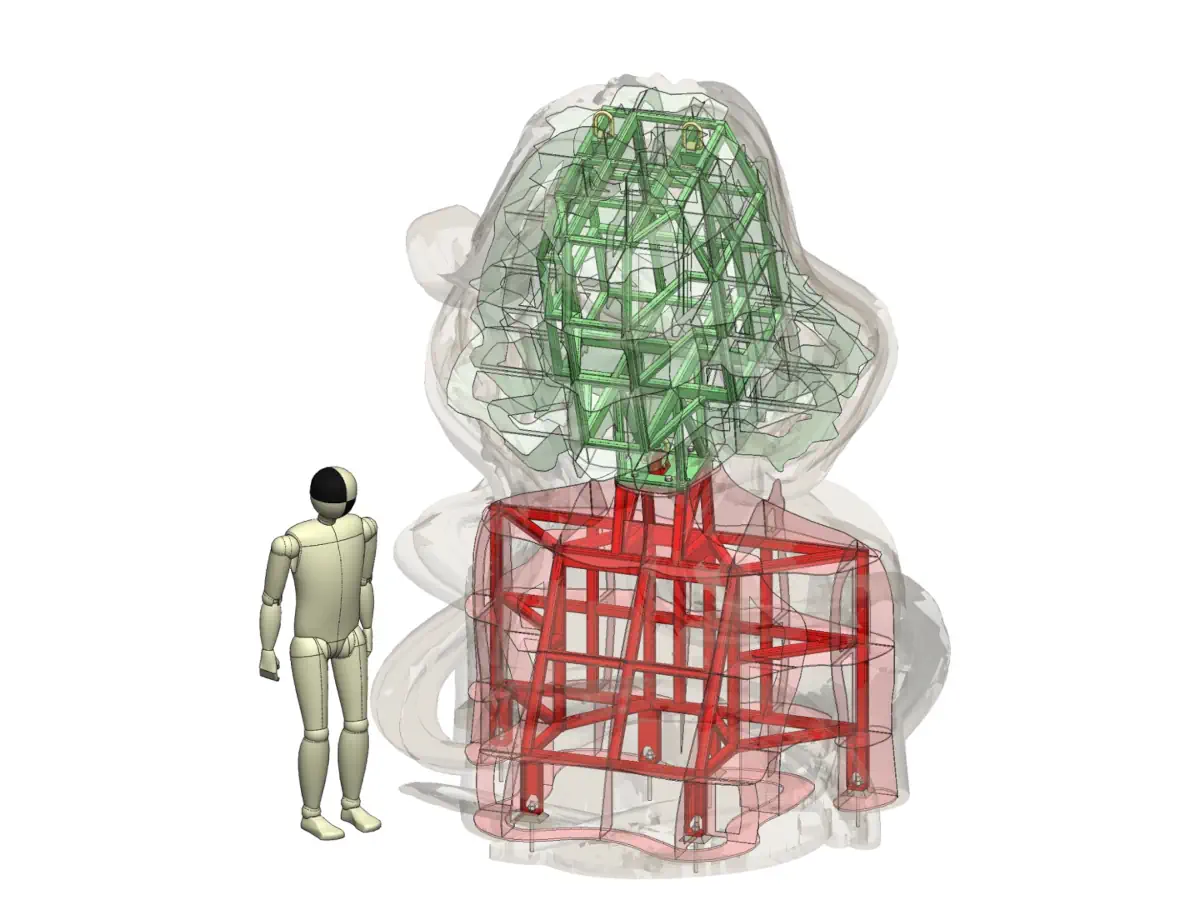
Internal steel support-frame design overlaid with the reinforced-concrete sculpture.
Situation
Daniel Popper Studios was preparing a large reinforced-concrete sculpture for an 11th-floor rooftop in Las Vegas. Experienced in delivering complex public artworks, the studio wanted a more systematic and reusable way to develop the internal support frame.
Frugal was engaged to define that route: create a dependable engineering basis from the artist’s mesh model and establish the frame architecture, interfaces, transport split and assembly strategy. The approach was then carried through into the live support-frame design and structural substantiation.
The real problem
The challenge was not simply to size a steel frame, but to create a repeatable route from complex artist geometry to a structure that could be designed, reviewed, fabricated, transported and assembled reliably.
The mesh model was not a direct basis for steelwork set-out, so the design needed controlled internal reference geometry, a rational frame architecture and resolved interfaces within the sculpture envelope. It also had to accommodate the concrete-shell and rooftop wind loads, restricted access, container transport and minimal-adjustment rooftop assembly.
Constraints
-
Organic source geometry: The sculpture was supplied as a high-detail mesh-based visual model rather than controlled engineering geometry.
-
Heavy concrete shell: The nominally 60 mm thick reinforced-concrete skin created a substantial permanent load.
-
Rooftop wind exposure: The 11th-floor installation was subject to a 120 mph wind design basis.
-
Restricted internal access: The frame and shell-support connections had to remain workable within a confined organic envelope.
-
Transport envelope: The structure needed to ship in two parts within a standard 40 ft container.
-
Low-adjustment installation: Assembly needed to be quick, reliable and require minimal correction on the rooftop.
Client:
Daniel Popper Studios (opens in a new tab)
Role:
Mechanical engineering consultant
Structural analysis consultant
Period:
January 2021
Scope:
Engineering method and design basis
Concept and frame architecture
Steel support-frame design
Structural analysis and verification
Acceptance basis:
Eurocode 3 / IBC
US Professional Engineer review
Key moves
Define the engineering route first
- Structured the problem around a repeatable route from artist mesh to engineering reference, frame architecture, interfaces and substantiation.
- Used the live project to establish an approach that could be adapted for future sculptures, rather than treating the frame as an isolated one-off.
Create a controlled geometry basis
- Converted the high-detail sculpture mesh into usable CAD geometry for engineering development.
- Established a nominal internal shell reference against which the frame and shell-support connections could be positioned deliberately.
Develop the frame architecture
- Explored alternative structural arrangements before selecting a lighter, more open SHS and RHS frame.
- Used the architecture to provide clear load paths, maintain internal access and reduce reliance on improvised make-up steel.
Resolve the critical interfaces
- Defined the base, neck, shell-support and lifting interfaces as integral parts of the concept.
- Addressed the interfaces early so that fabrication, handling and installation requirements informed the developing structure.
Build transport and assembly into the design
- Divided the frame into two modules suitable for container shipment and rooftop lifting.
- Modelled fit, handling and assembly sequence early, rather than treating them as downstream workshop or site problems.
Apply and substantiate the route
- Developed the selected architecture into a complete support-frame design for the live sculpture.
- Checked the frame members and key connection behaviour against the defined permanent and wind load cases.
Selected snapshots
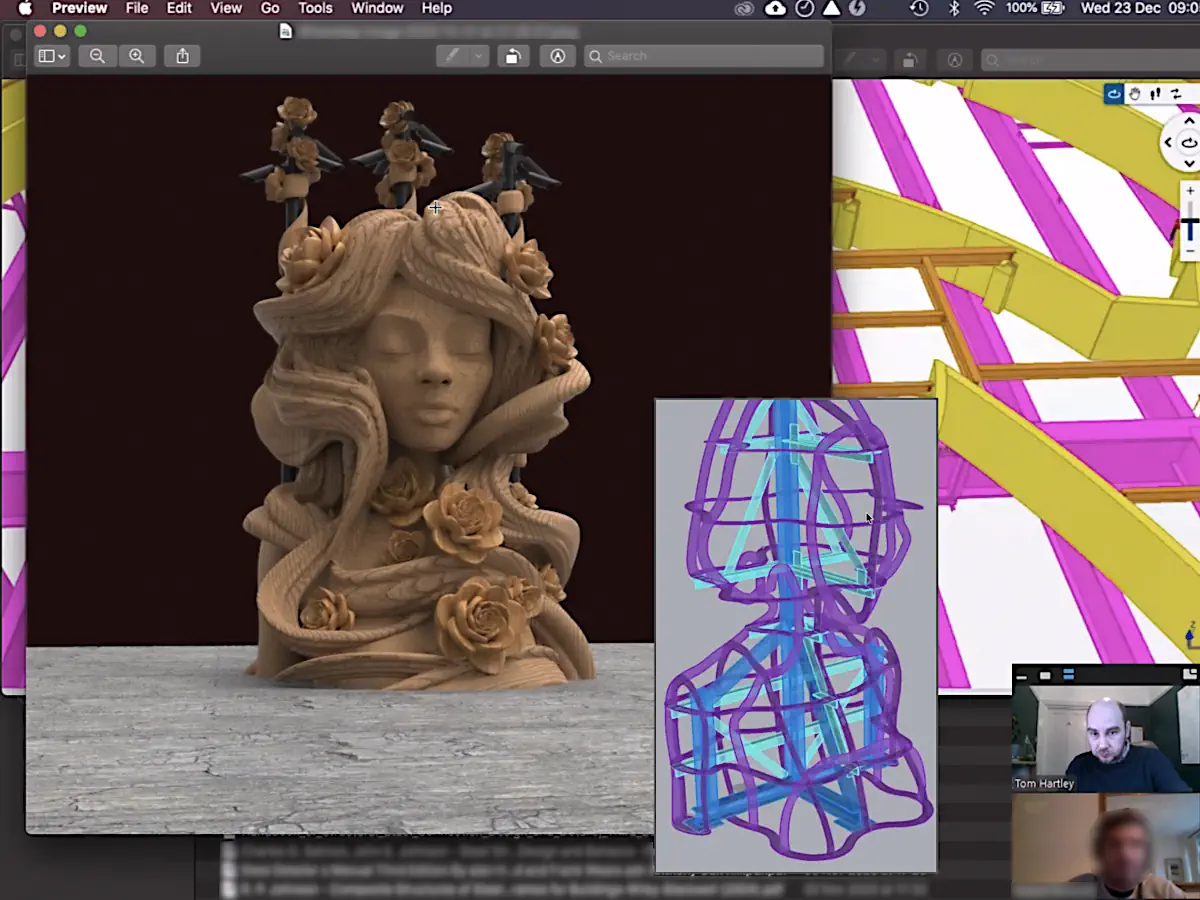
Starting point: artist’s surface model, early structural thinking and site mounting context brought together in the initial engineering review.
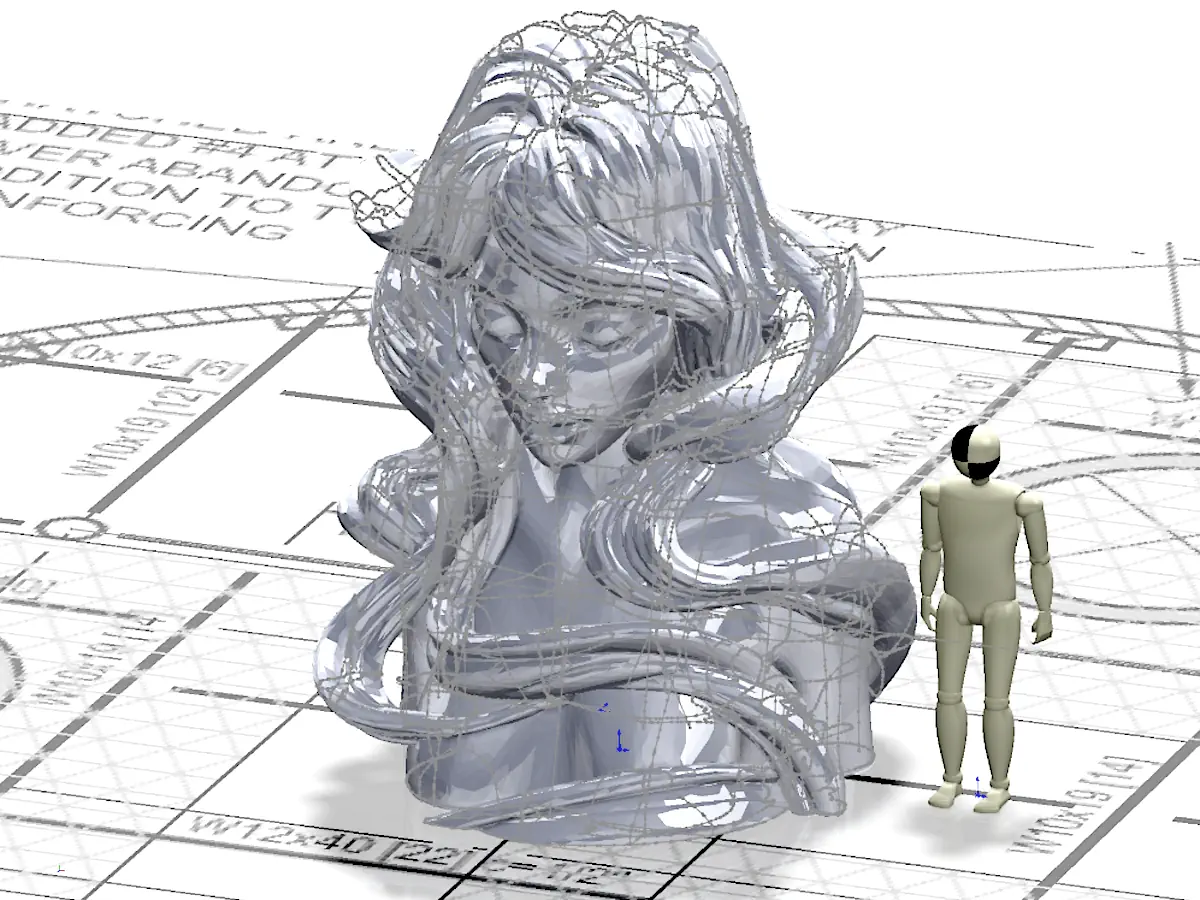
Imported artist model overlaid on the site layout, with early extracted sketch geometry used to explore a workable engineering route in SolidWorks.
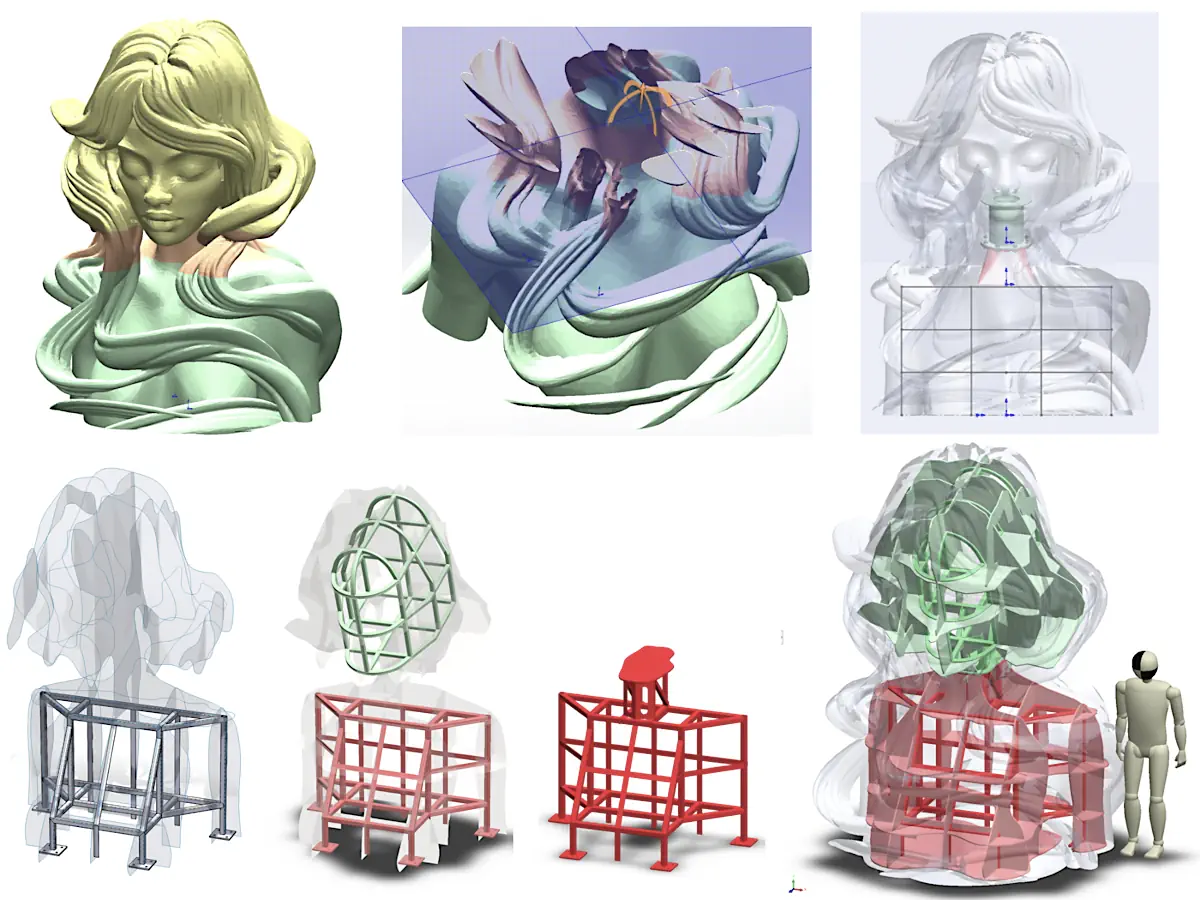
A small selection of concept routes explored during development, including early zoning work to help define transport and assembly interfaces.
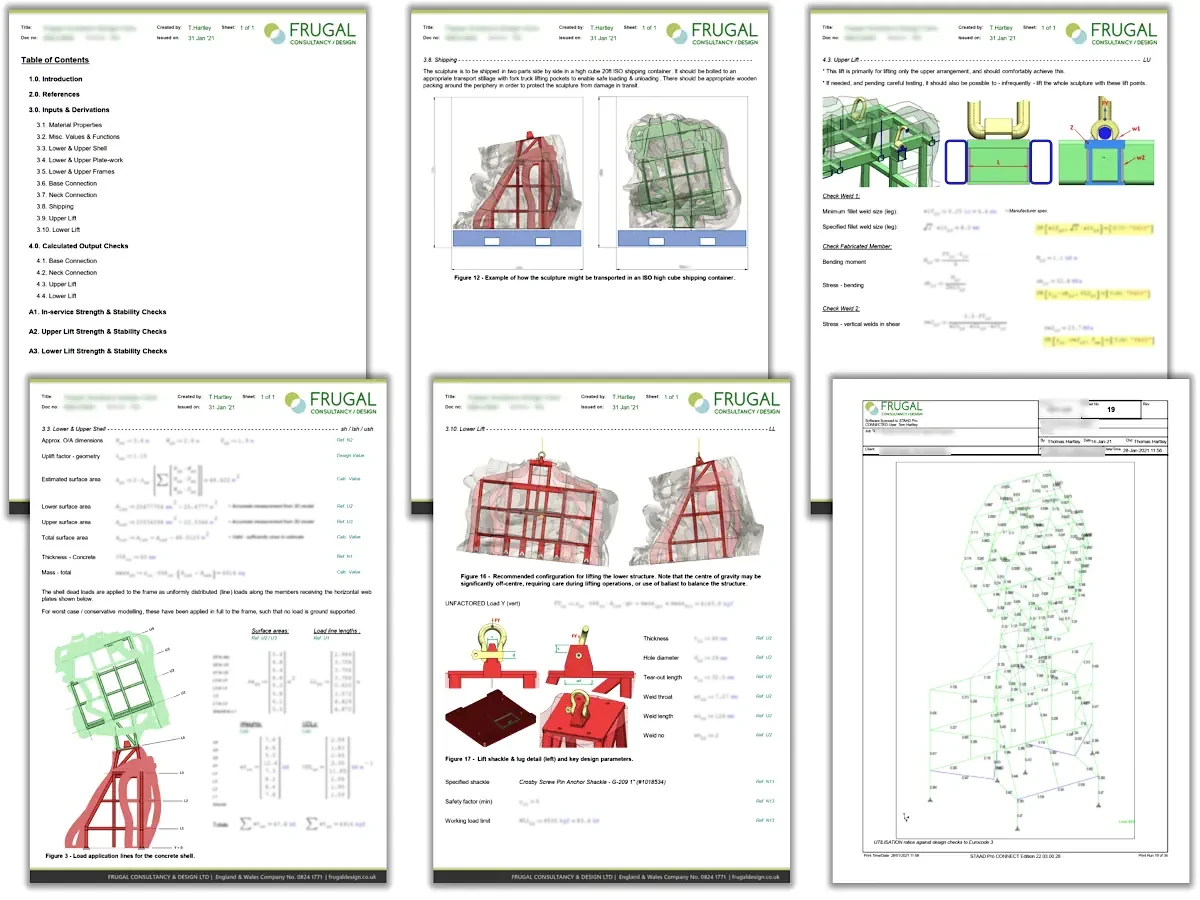
Selected pages from the structural calculation report, showing considerations such as transport limits, lifting arrangements, wind loading and member utilisation.
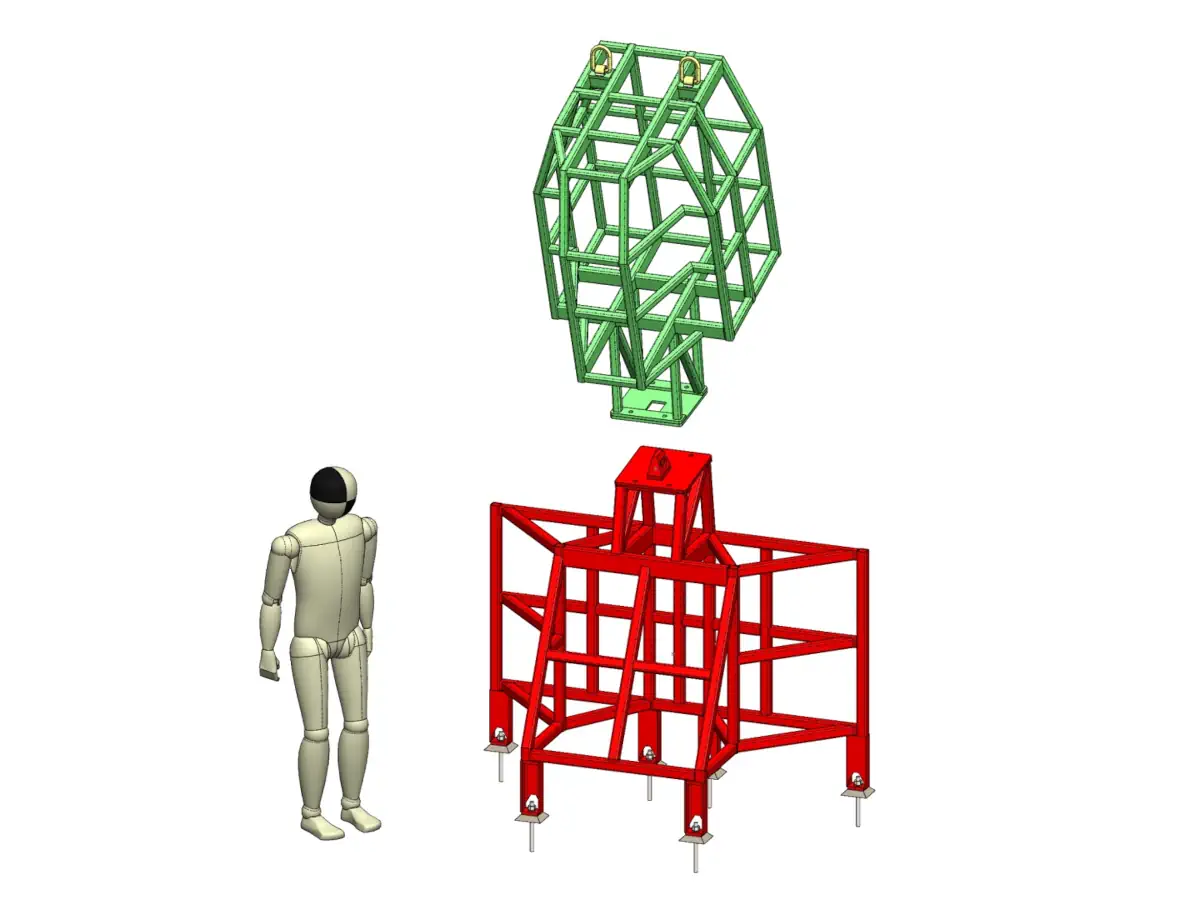
An early illustration of the proposed assembly sequence.
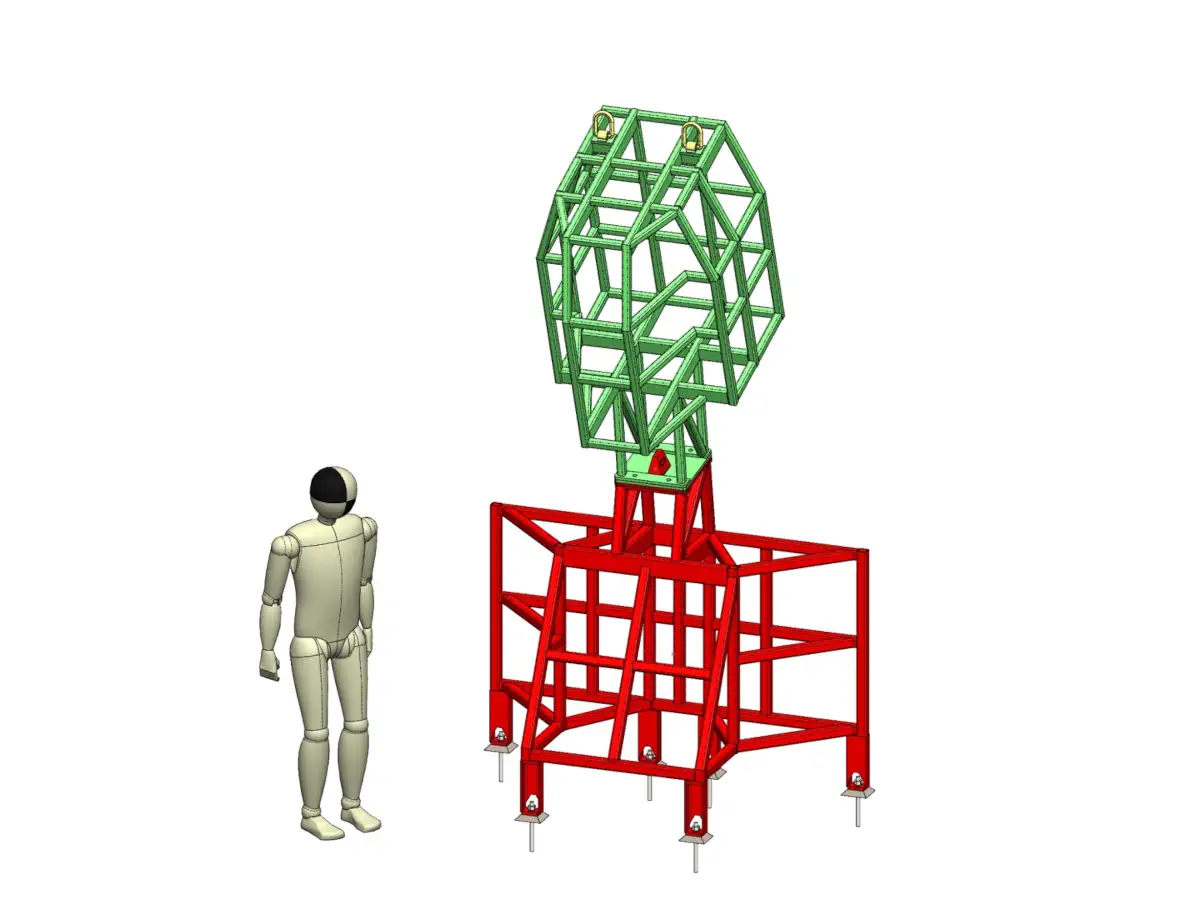
An early illustration of the proposed assembly sequence.
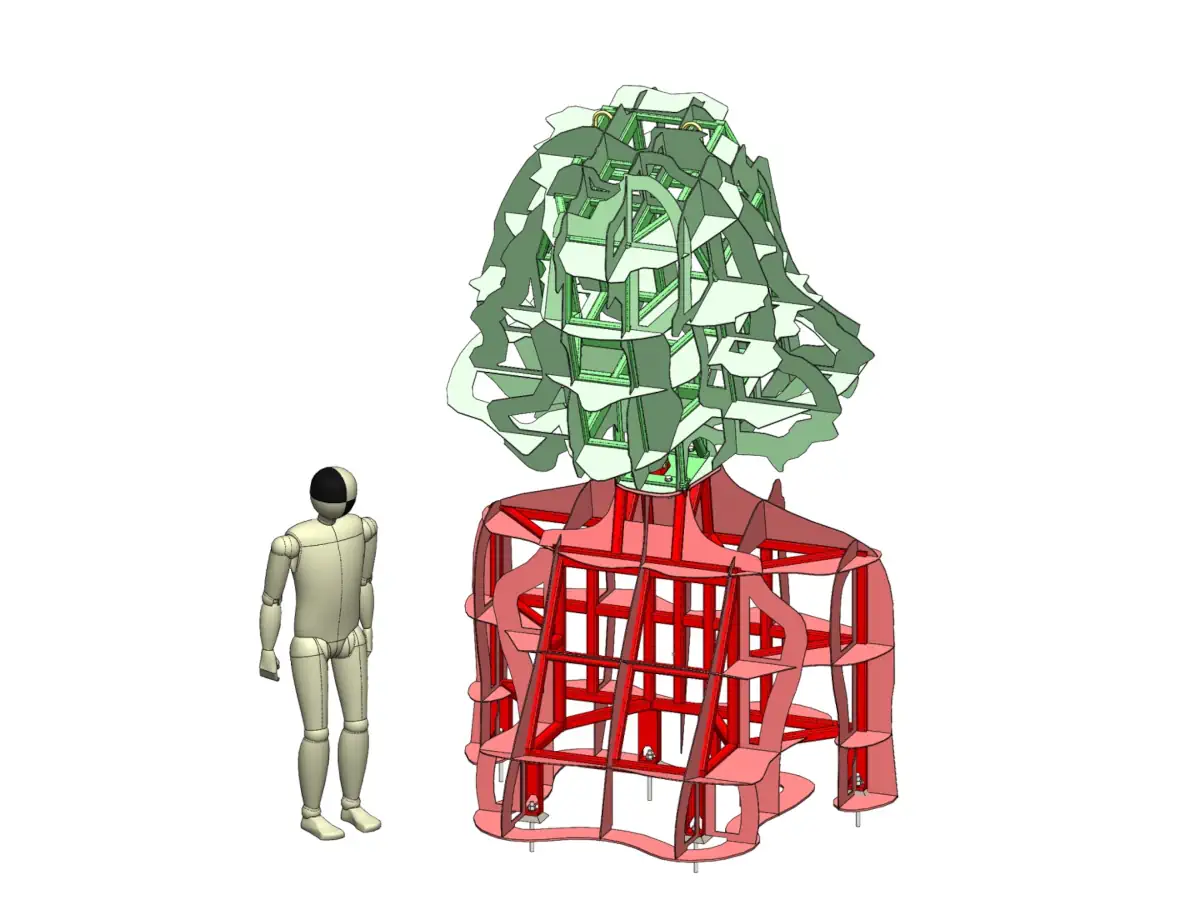
An early illustration of the proposed assembly sequence.
An early illustration of the proposed assembly sequence.
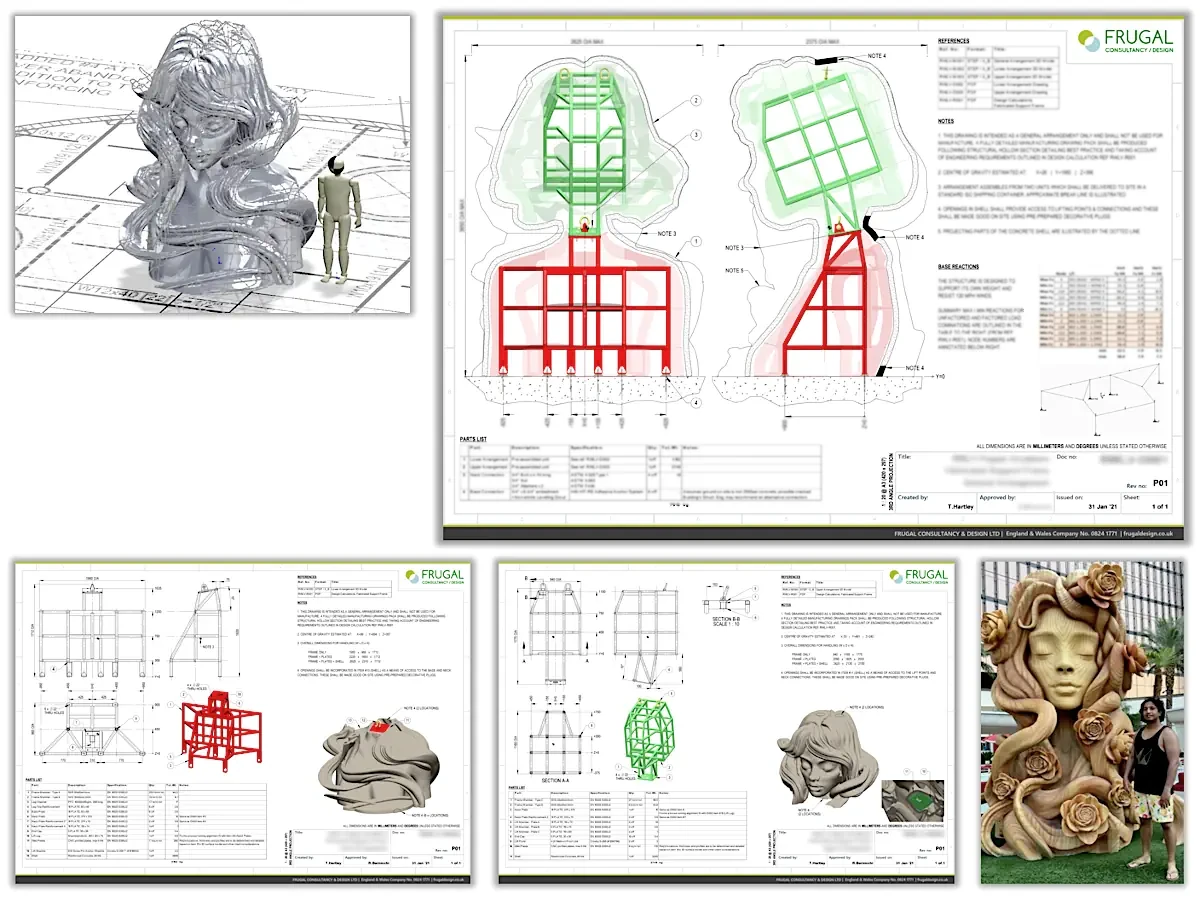
A summary of the overall route: initial geometry reference, delivered arrangement drawings, and the completed sculpture installed on site.
Outcome
Frugal defined a more systematic engineering route from the artist’s mesh geometry to a buildable support-frame solution, covering the internal reference geometry, frame architecture, critical interfaces, transport split and assembly logic.
That route was then applied through the complete support-frame design, structural substantiation and arrangement information, providing the client and its US Professional Engineer with a coherent basis for review and onward detailing.
The sculpture was subsequently fabricated and installed on the Las Vegas rooftop.
What this enabled
The project demonstrated a repeatable way of approaching future sculpture-frame designs: establish a controlled internal geometry basis, develop the structure and interfaces against it, and resolve transport and assembly requirements before fabrication detail.
This reduced dependence on workshop iteration and site-stage correction, while making the developing design easier to review, substantiate and carry forward.
Client feedback
Daniel Popper, Lead Artist & Director
Daniel Popper Studios, Cape Town
Got an engineering design problem to solve?
Tell me what you’re dealing with and I’ll let you know whether I can help.