
Support bar fasteners: finding the real cause of recurring production failures
What first appeared to be a supplier-quality issue proved to be an under-defined bespoke component. A Phase 0 investigation identified the failure mechanisms, clarified the missing requirements and established a preferred route, which was then developed into a revised production design.
Phase 0
Industrial equipment
Bespoke fastener design
Manufacturing improvement
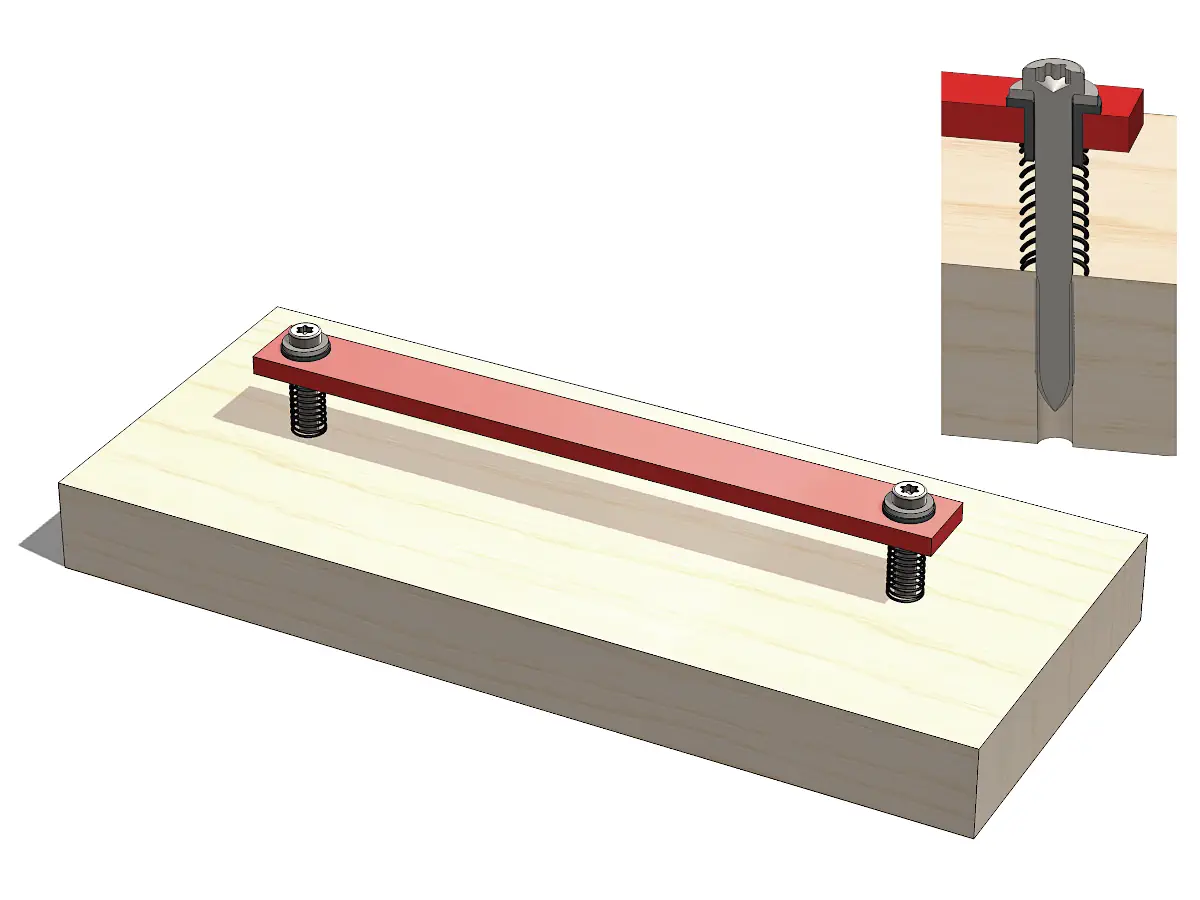
Simplified 3D model of the revised bespoke fixing
Situation
One of the client’s products incorporated a spring-mounted support bar assembly. Bespoke fixing screws located the support bar, applied spring tension and allowed fine adjustment of the assembly.
The manufacturer was experiencing recurring rejects and damage during installation and adjustment. Because the screws were bespoke specials, the issue initially appeared to be poor supplier quality.
Frugal was engaged first to determine whether the failures originated in manufacture, design or specification, and to recommend a reliable route forward. Once that investigation had established the root cause and preferred approach, the client commissioned follow-on delivery work to develop the revised screw and production drawing.
The real problem
The Phase 0 investigation identified three recurring failure mechanisms: torsional shear, shank bending and drive deformation.
The existing drawing controlled the screw geometry but left important mechanical properties and acceptance requirements implicit. Comparable standard fasteners would normally define matters such as material strength and hardness through an established designation, but the bespoke drawing did not fully replace those requirements.
A supplier could therefore manufacture parts that satisfied the drawing while still delivering inconsistent mechanical performance. Changing supplier alone was unlikely to resolve the issue because the underlying engineering definition remained incomplete.
Constraints
Functional sensitivity: the screw formed part of the spring-mounted support assembly and affected retention, spring loading, adjustment behaviour, and the stiffness and damping response of the assembly.
Installation and adjustment loads: the screw needed to withstand fitting torque and repeated adjustment without torsional failure, bending or drive damage.
Existing interfaces: the revised geometry had to remain compatible with the support bar, compliant mounts, springs and surrounding structure.
Mechanical properties: strength and hardness needed to be defined explicitly rather than left to supplier interpretation.
Repeatable manufacture: the design needed to use conventional screw-manufacturing processes, realistic tolerances and a specification that could be applied consistently by different suppliers.
Client:
Test equipment manufacturer
Role:
Mechanical engineering consultant
Period:
October 2023 to March 2024
Scope:
Failure investigation +
Option development +
Fastener redesign +
Production drawing
Acceptance basis:
Engineering review +
Client prototype validation
Key moves
Diagnosing the dominant failure mechanisms
- Examined rejected screws and installation behaviour to understand how damage occurred during normal fitting and adjustment.
- Identified torsional shear, shank bending and drive deformation as the dominant failure modes.
Establishing the root cause
- Reviewed the existing drawing and supplier requirements for the bespoke screw.
- Found that key mechanical properties and acceptance criteria were not explicitly defined.
Developing and comparing possible solutions
- Developed several design options addressing the observed failure mechanisms rather than moving immediately to a single redesign.
- Used client feedback on fit, practicality and production implications to select the preferred route before the delivery sprint began.
Turning recommendations into a new design basis
- Re-specified the screw to recognised standards and realistic manufacturing limits.
- Produced a revised 3D model and drawing with explicit torque and tolerancing requirements
Supporting client prototype validation
- Provided technical support as the client procured prototype batches manufactured to the revised definition.
- The client validated the redesigned screws in real assemblies before approving them for production use.
Selected snapshots
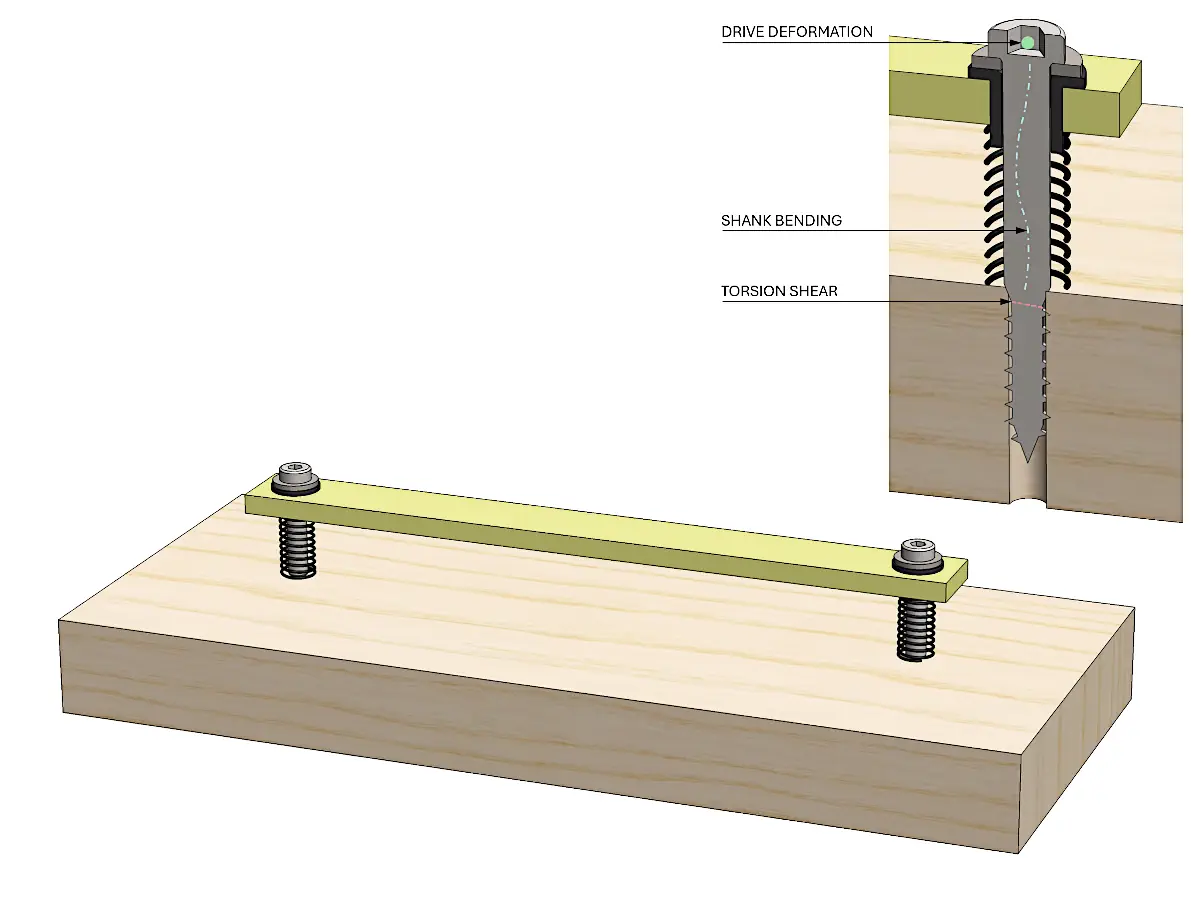
Indicative illustration of the original fixing arrangement, annotated to show the dominant observed failure modes.

The original screw drawing, redacted here for confidentiality, formed one of the key inputs.
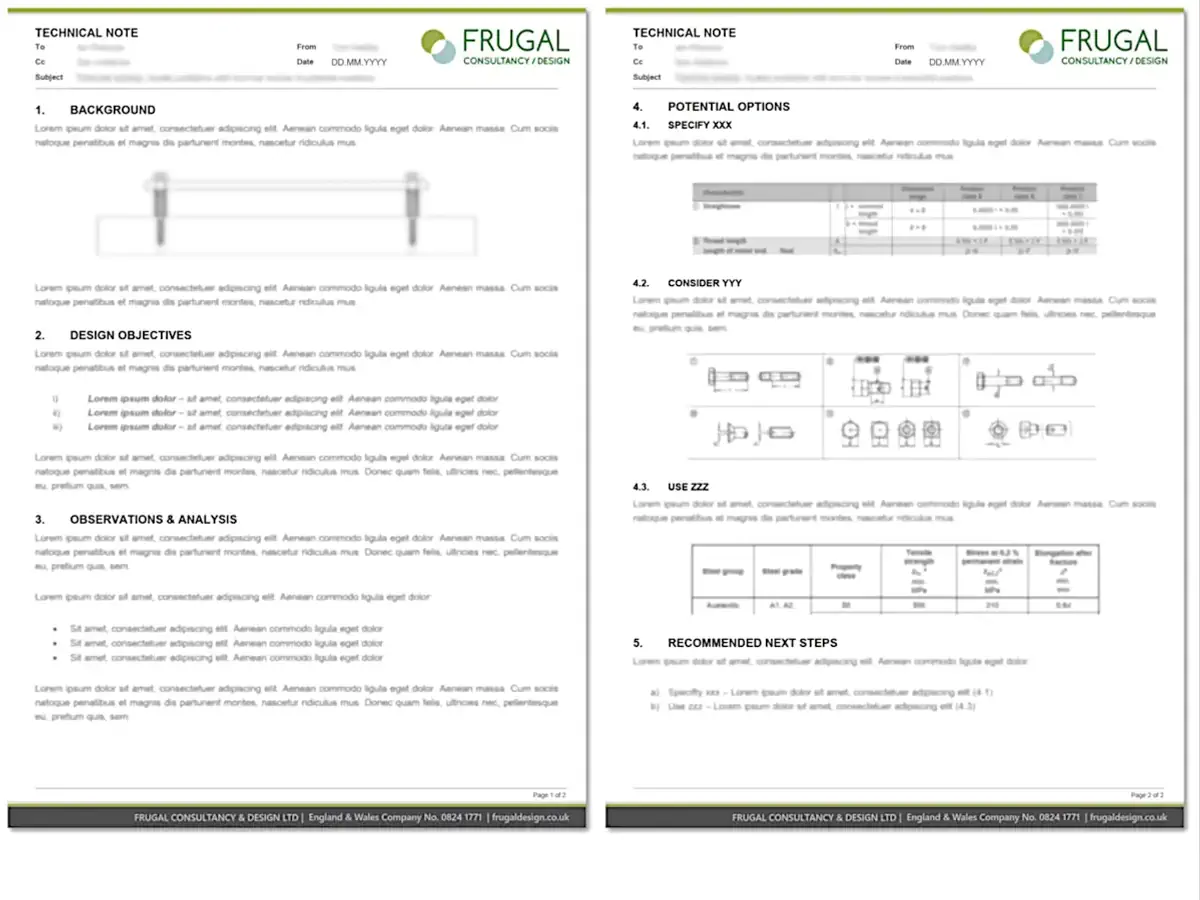
A technical note, redacted for confidentiality, documented the review and set out the recommended path forward.

A 3D model, redacted for confidentiality, was produced to check fit and generate the final manufacturing drawing.

Revised production drawings, redacted here for confidentiality, were developed as part of the delivery work.
Indicative illustration of the newly revised fixing arrangement.
Outcome
The Phase 0 investigation established that the recurring problem arose primarily from an incomplete engineering definition rather than supplier workmanship.
The follow-on delivery sprint converted the agreed route into a revised screw design, 3D model and production drawing with explicit material, mechanical-property, tolerance and acceptance requirements. Prototype screws manufactured to the revised definition were validated by the client and subsequently adopted for production use.
Client feedback following implementation was that the revised screws installed more reliably and behaved more consistently during assembly and adjustment.
What this enabled
The manufacturer gained a clearer and more repeatable engineering basis for future supply. This reduced dependence on supplier interpretation and provided a defined basis against which replacement parts could be ordered, manufactured and accepted.
The investigation also avoided pursuing repeated supplier changes without first correcting the underlying design and specification issue.
Got an engineering design problem to solve?
Tell me what you're dealing with and I'll let you know whether I can help.